Scope 01 / Renovation interior design

Drawings contractors can build from.

A renovation-oriented design package: demolition and partition plans, electrical and plumbing layouts, a material schedule with item codes and supplier references, and a written contractor protocol.

Set
A-101 / R3
Scale
1:50
Studio base
Kyiv
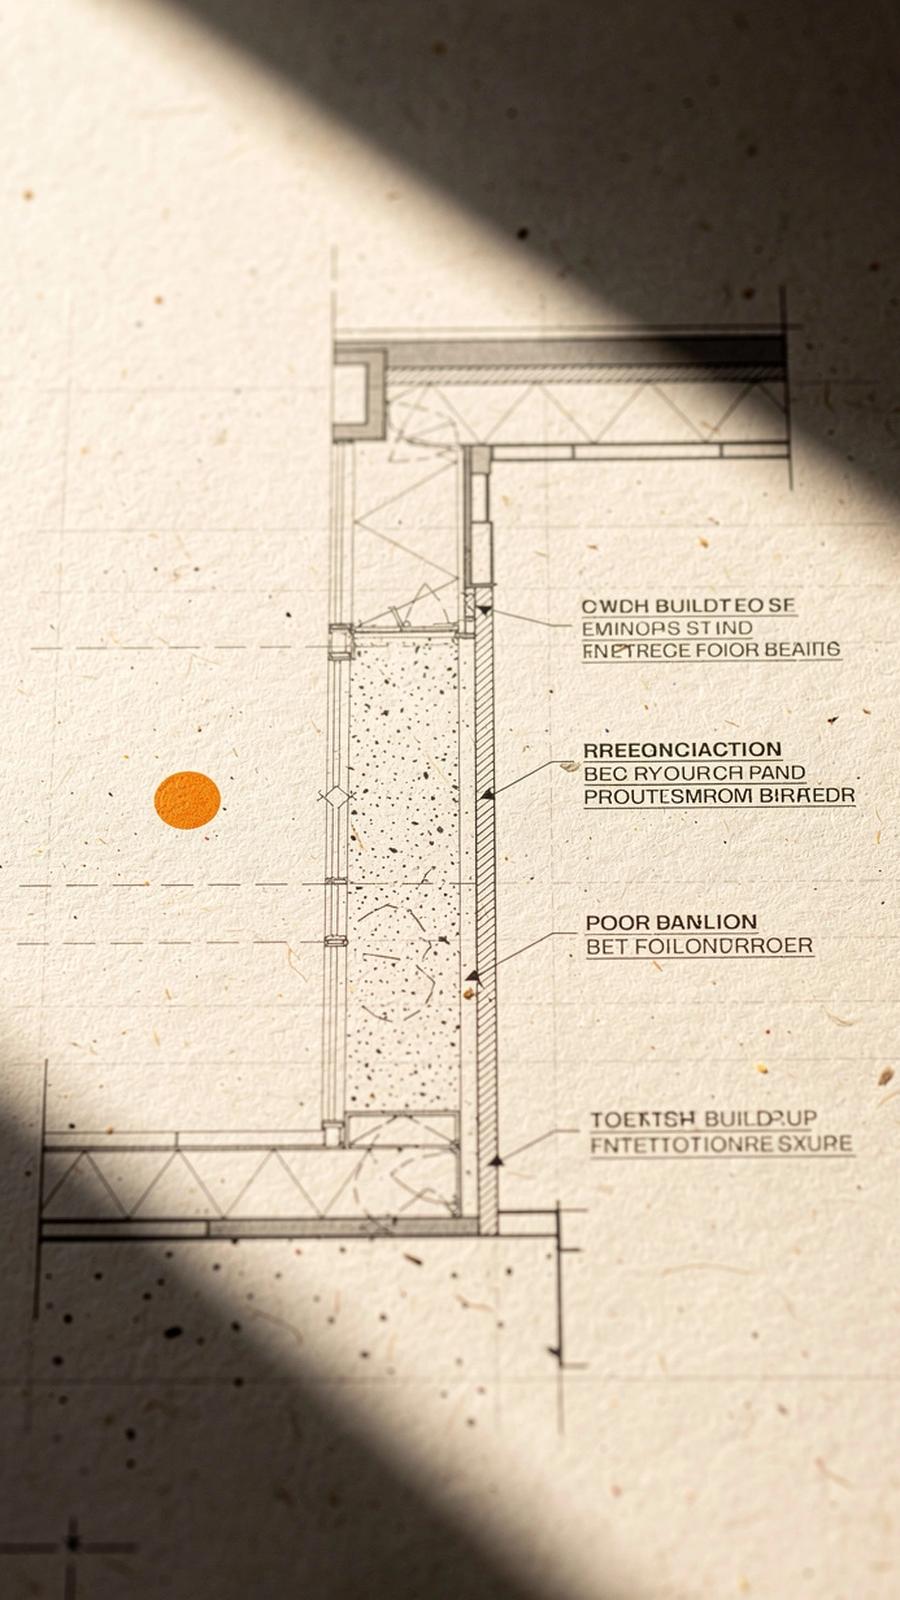
Cropped drawing plate showing a wall build-up section with annotation leaders
Sheet A-1011:50 / rev. 03

02 / Deliverables

What a renovation actually requires

Four documents leave the studio before a wall comes down. Drawings contractors can build from, and a written record of every decision that follows.

  1. 01

    Drawing set

    Demolition, new partitions, electrical and plumbing routes, ceiling plan, floor finishes and wall elevations. Each sheet is dated and revised the way a contractor reads it on site, not the way a showroom presents it.

    Sheets A-01 to A-14
    1:50 / rev 3

  2. 02

    Material specification

    A decision record, not a mood board. Every item carries a code, the room it belongs to, a supplier reference and a note on which substitutes are approved.

    Schedule M-01 to M-36
    rev 2

  3. 03

    Contractor Q&A protocol

    Questions arrive in writing and leave in writing. A request-for-information log, meeting notes and site-visit reports keep the build answerable long after the crew has moved on.

    Log RFI-001 onward
    open items tracked

  4. 04

    Site supervision

    Scheduled visits at demolition, first fix and finishing, each with a photo report. Any deviation is recorded and priced before it turns into an argument.

    Visits V1 to V6
    14-day cycle

03 / Sample pack

Drawings contractors can build from, tab by tab

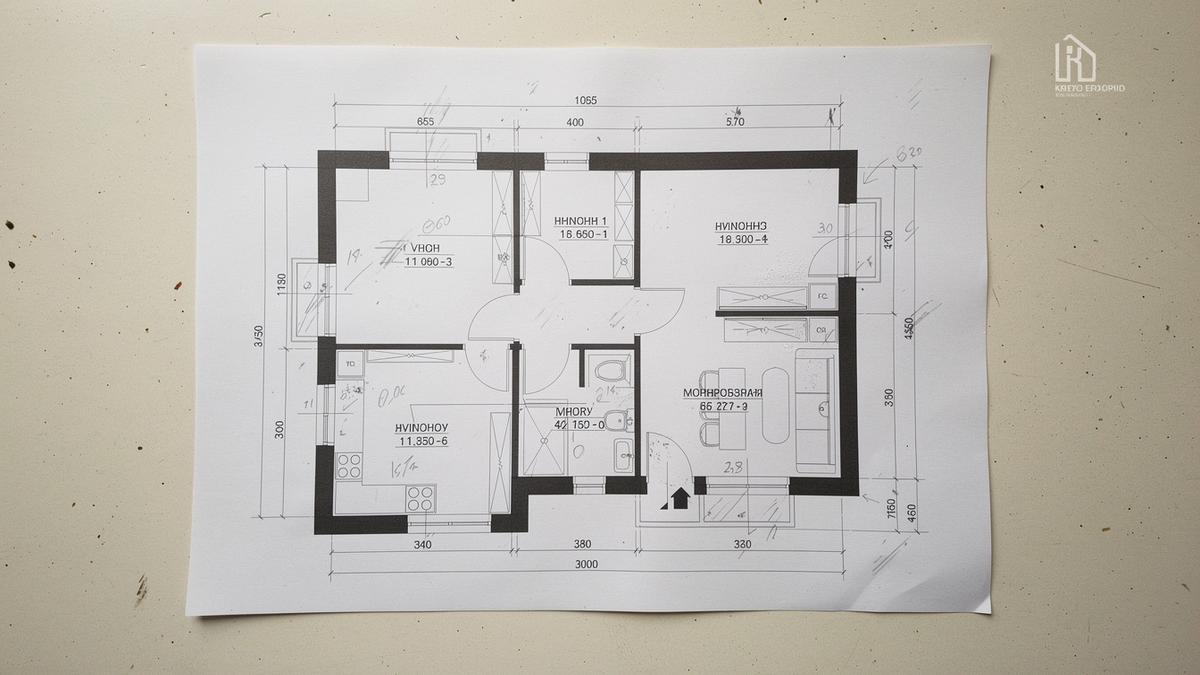
A real extract from a two-room apartment in Kyiv: plan, elevation and material schedule, each sheet carrying its own reference, scale and revision.

Printed floor plan sheet with new partitions, socket groups and plumbing runs marked in dimension lines
Sheet A-101 / demolition and new partitions1:50 / rev. 04
  1. A-101.2Kitchen wall moved 240 mm to gain a pantry; the lintel detail goes to the structural engineer.
  2. E-204.1Three socket groups above the worktop, each on a separate circuit.
  3. P-118.3Waste run at 1.5% fall to the riser, so the plumber can check it with a level.

Any substitution needs a written note in the schedule before ordering. Ask for the full sample set

04 / Timeline

Twelve weeks, drawn week by week

Studio work is outlined. The weeks where we need your sign-off are filled in the signal colour, so no sheet reaches a contractor without a written decision behind it.

See what the drawing set contains
Weeks
010203040506070809101112
Survey and measured drawings
Demolition and partition set
Electrical, plumbing and ceiling layouts
Material schedule and joinery details
Site supervision and RFI log
Your sign-off windows

05 Evidence

Spec-delta ledger

Five line items from one completed two-bedroom renovation in Kyiv. What the drawing set specified on the left, what the contractors built on the right, and a short note on why the line moved.

Project 24-118, Antonovycha Street. Issued revision C, 14 March.
Line item Specified As built Note Change
Partition build-upA-201 100 mm aerated block, plaster to both faces 75 mm metal stud, double 12.5 mm board Riser chase occupied the block line. Acoustic rating held at 52 dB with mineral wool. +₴18,400
Wall tileA-311 600×1200 porcelain, 3 mm joint, full height 600×1200 porcelain, 2 mm joint, 2,400 mm Supplier changed the production batch. Joint width revised across both wet rooms. ₴0
Kitchen joineryJ-104 18 mm oak veneer, handleless, 900 mm base 18 mm oak veneer, handleless, 870 mm base Duct reroute dropped the ceiling void by 30 mm. Toe kick and plinth detail redrawn. ₴0
Electrical pointsE-402 46 points, 8 on dimmer circuits 52 points, 8 on dimmer circuits Client added six sockets during first fix. Second fix priced at the schedule rate. +₴7,900
Ceiling finishA-205 Continuous plasterboard, 60 mm service void Continuous plasterboard, 90 mm service void Duct insulation required the deeper void. Finish and shadow gap unchanged. ₴0

07 / Fees

Fees are quoted against the drawing set, not the mood board

Three fee lines, each one naming the deliverable and the exact point where our scope stops.

Scope limits

  • Engineering sign-off and permits are ordered and paid directly to the engineer.
  • Furniture procurement, delivery, and assembly stay with you or your supplier.
  • Work built from an unissued site revision is documented as a spec delta and billed as additional hours.

A fee proposal follows a 30-minute call on the flat and the intended works. Request a fee proposal

08 Contact

Start with an audit of your drawings.

Send the current plan set and we will return a written scope: what is missing, what a contractor cannot build, and which decisions need to be made before demolition begins.

  • Drawing set review against the build sequence
  • Material schedule gaps and substitute notes
  • Contractor questions logged in writing

Prefer to write first? Use the contact page.

Request a renovation audit

Briefly describe the apartment and the stage you are at. We reply within two working days.

Submitting opens the thank-you page. No account is created.